EV Charger Plan – Residential
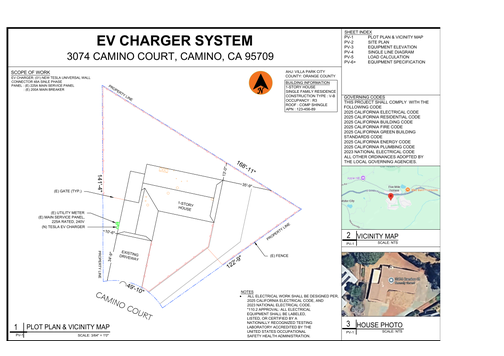
EV charging station permit design including site layout, load calculations, panel schedules, conduit routing, and electrical single-line diagrams. Designed to…
View ProjectEV charging station permit design including site layout, load calculations, panel schedules, conduit routing, and electrical single-line diagrams. Designed to…
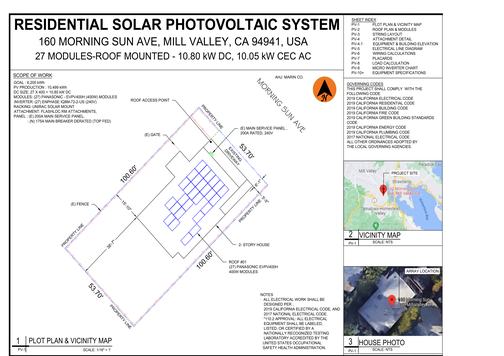
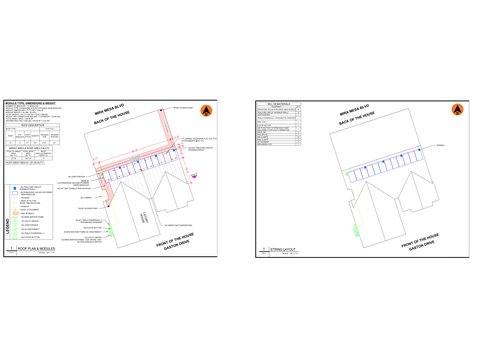
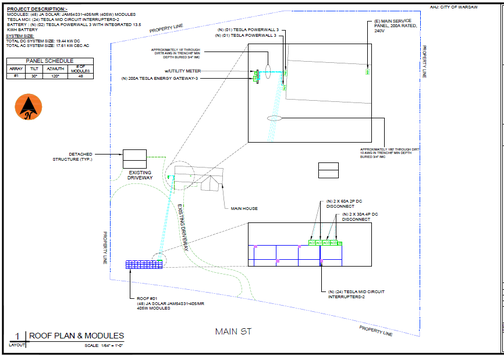
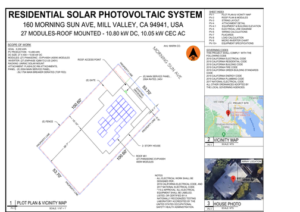
View ProjectSolar site plan and cover sheet including property boundaries, system location, equipment overview, code references, and project information. Prepared as…
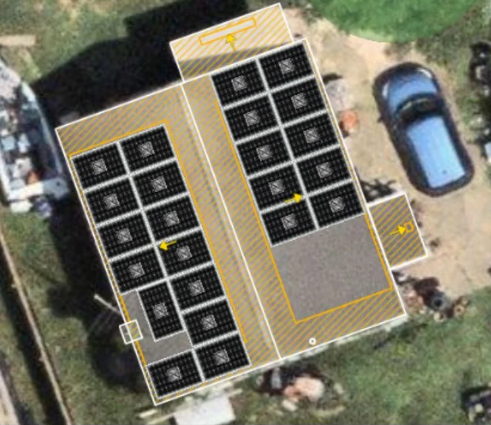
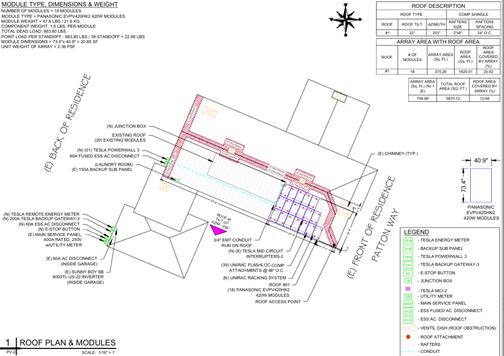
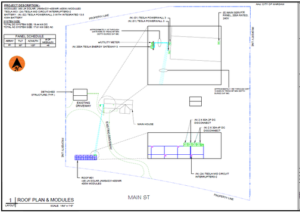
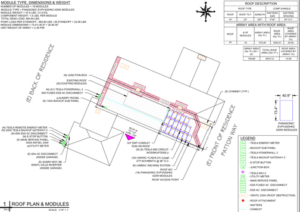
View ProjectDetailed roof layout showing module placement, string configuration, inverter connections, and complete bill of materials (BOM). Designed for accurate installation,…
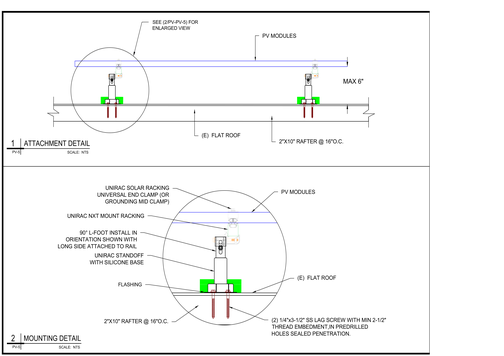
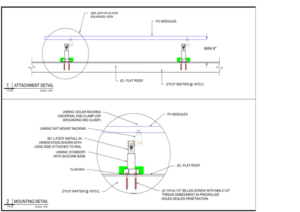
View ProjectStructural attachment details for residential solar PV systems, showing roof penetration methods, flashing, lag bolt connections, and mounting hardware. These…
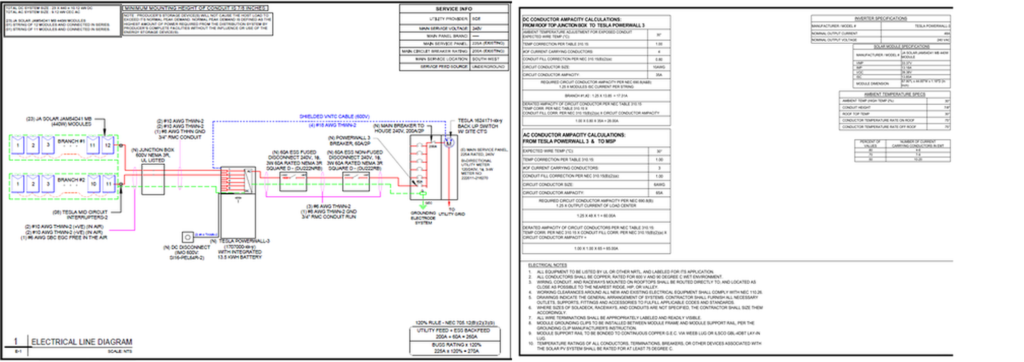
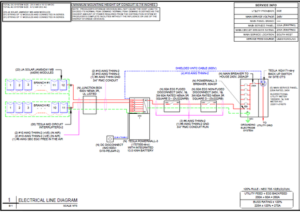
View ProjectElectrical single-line diagram and wire sizing calculations prepared for solar PV permit approval. This project includes NEC-compliant conductor sizing, overcurrent…
View ProjectComprehensive electrical notes and specifications sheet prepared for residential solar PV permit approval. This project includes NEC-compliant installation notes, equipment…
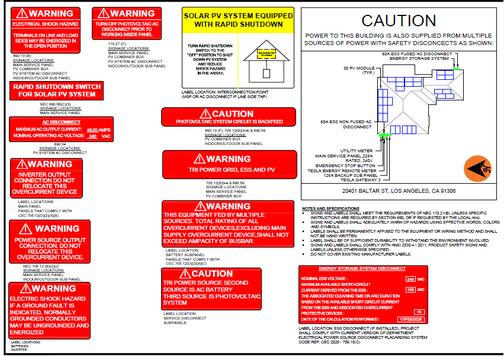
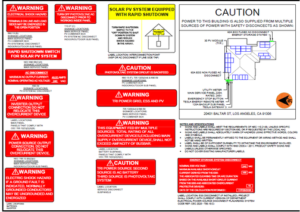
View ProjectCode-compliant solar PV placards and labeling sheet prepared for residential permit approval. This project includes NEC- and IFC-required safety labels,…
View Project
Residential
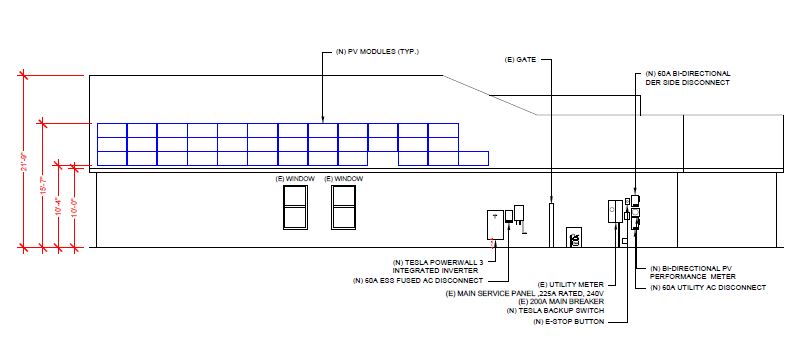
Equipment elevation drawing prepared as part of a residential solar PV permit plan set. This sheet shows code-compliant mounting heights,…
View Project
Residential
Professional solar sales proposal including system sizing, layout, production analysis, and preliminary BOM. Used by installers and EPCs to present…
View Project
Residential
Ground-mounted solar PV permit design including site layout, structural foundation details, electrical single-line diagram, and equipment specifications. Prepared to comply…
View Project